The Houston Home
A 1980s townhome taken to the studs and rebuilt room by room. White oak floors, Ann Sacks marble, brass hardware, Circa lighting and triple crown molding throughout.
- ScopeFull renovation & interior design
- Rooms3 bedrooms · 4.5 baths · library
- Completed2021
Entry
A curved stair, a round center table and a long runner set a classic tone from the front door.
Living Room
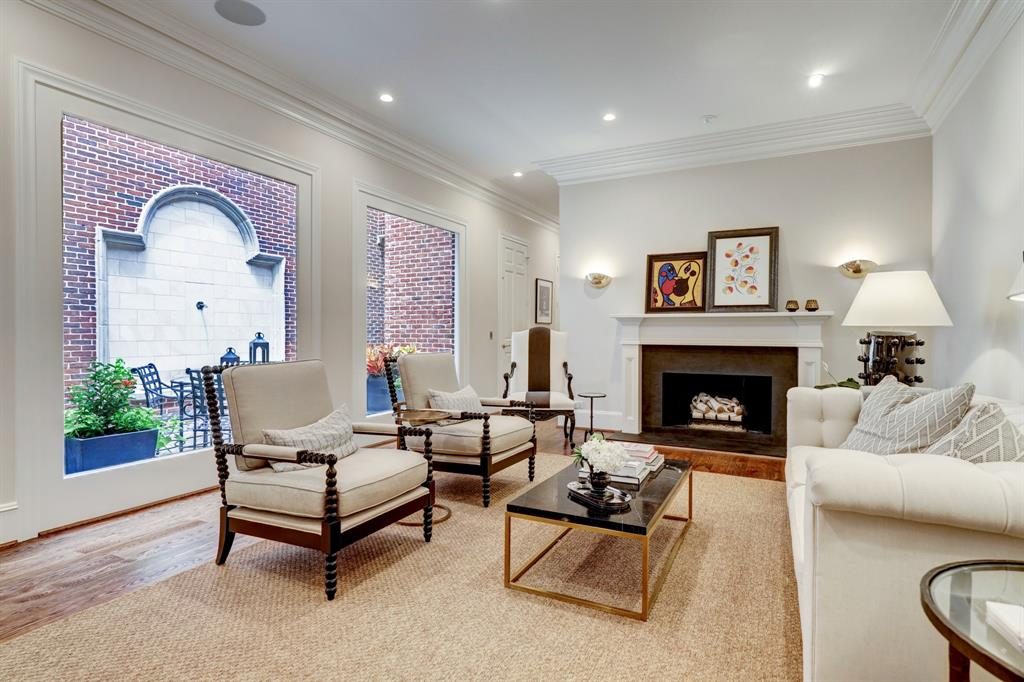
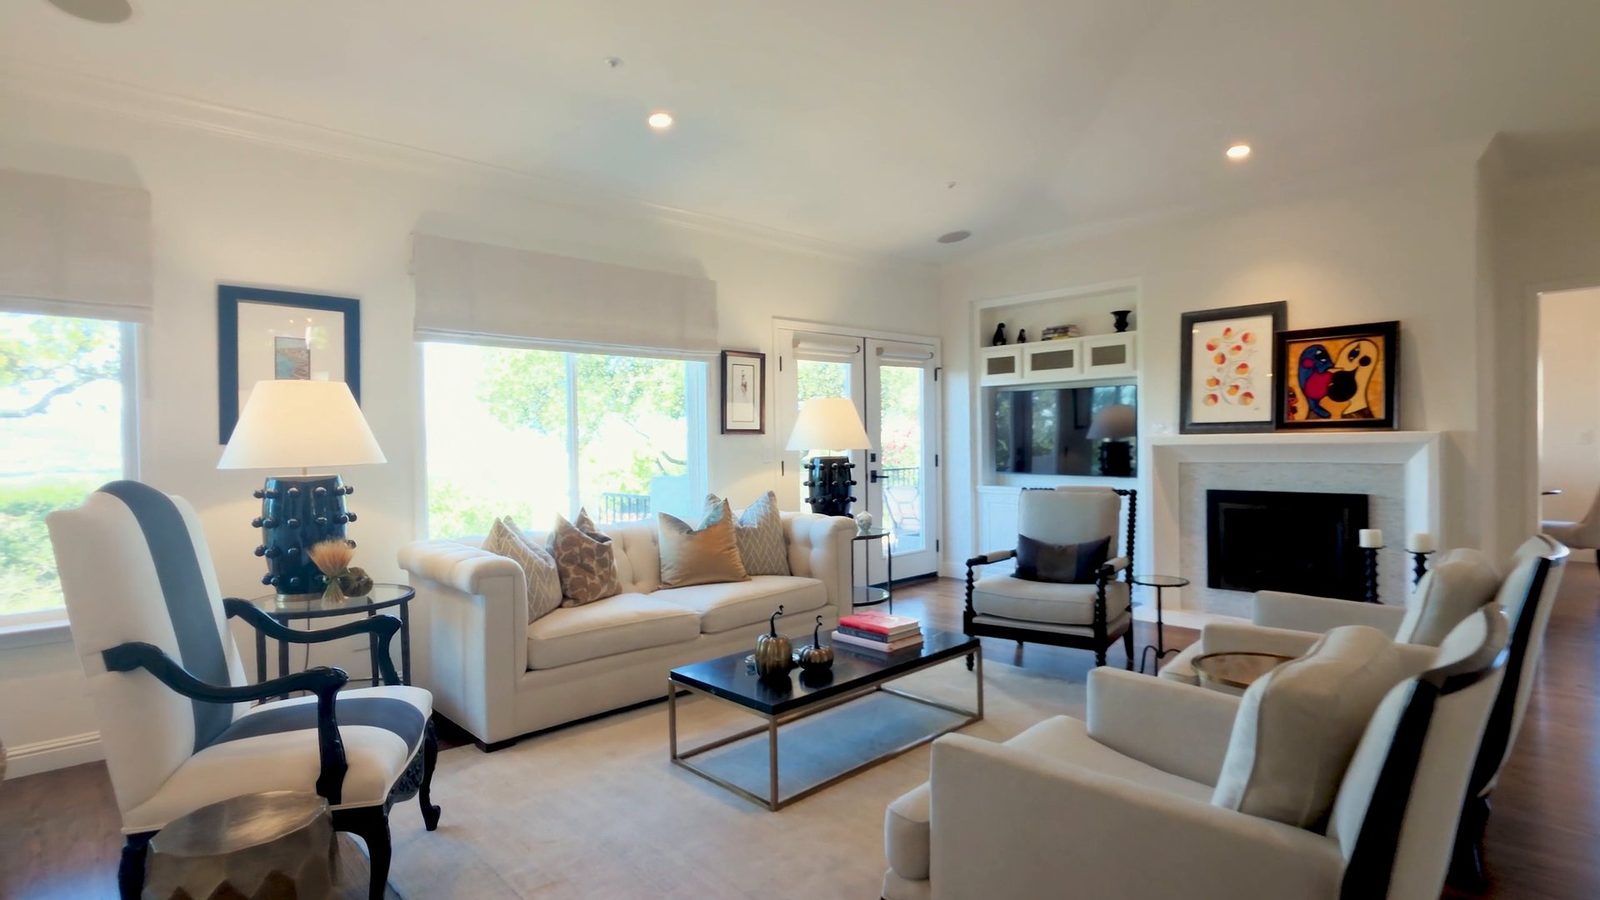
Ten-foot ceilings, triple crown molding and an arched window over the fireplace. Pale upholstery and caned and ebonized wood keep it light.
Dining Room
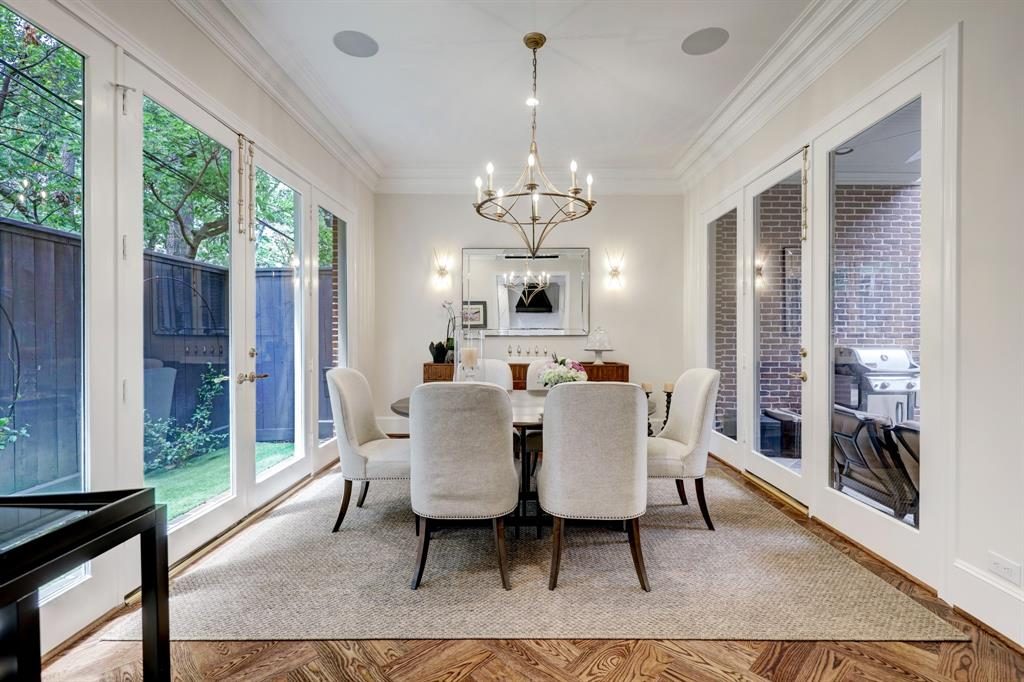
Garden doors on two walls, an iron chandelier and upholstered chairs around a round table.
Kitchen
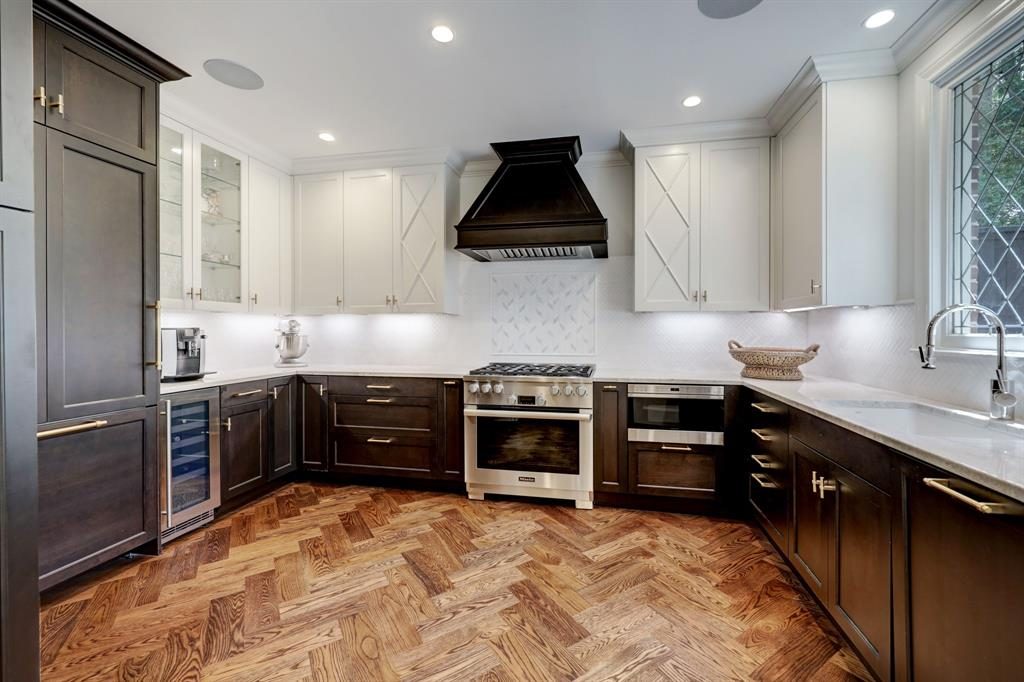
Wood-Mode cabinetry in a deep stain, quartzite counters, a Miele built-in refrigerator and herringbone white oak underfoot.
Library
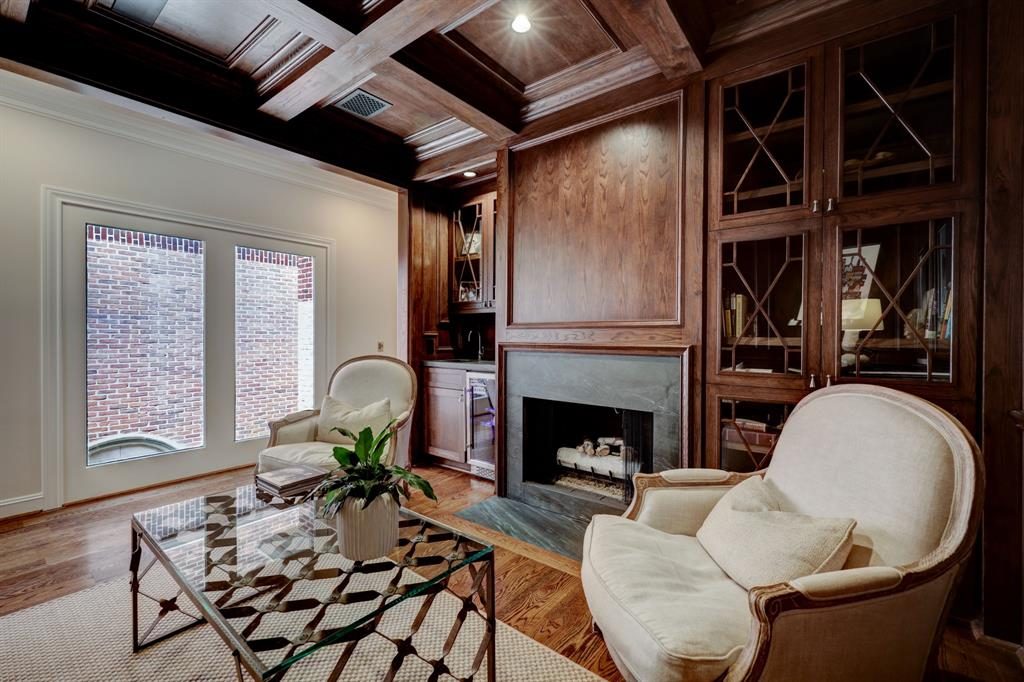
A paneled, coffered room with a fireplace and glass-front cabinets. The warmest room in the house.
Primary Suite
A vaulted, paneled ceiling, a fireplace sitting area and a fully fitted dressing room.
Guest Bedroom
Tailored and calm, with a tufted headboard and an upholstered reading chair.
Powder Room
Spotted wallpaper, a marble console sink on brass-toned legs and a pair of sconces.
Baths
Ann Sacks marble floors, herringbone shower walls, gray painted vanities with X-detail doors and round mirrors.